
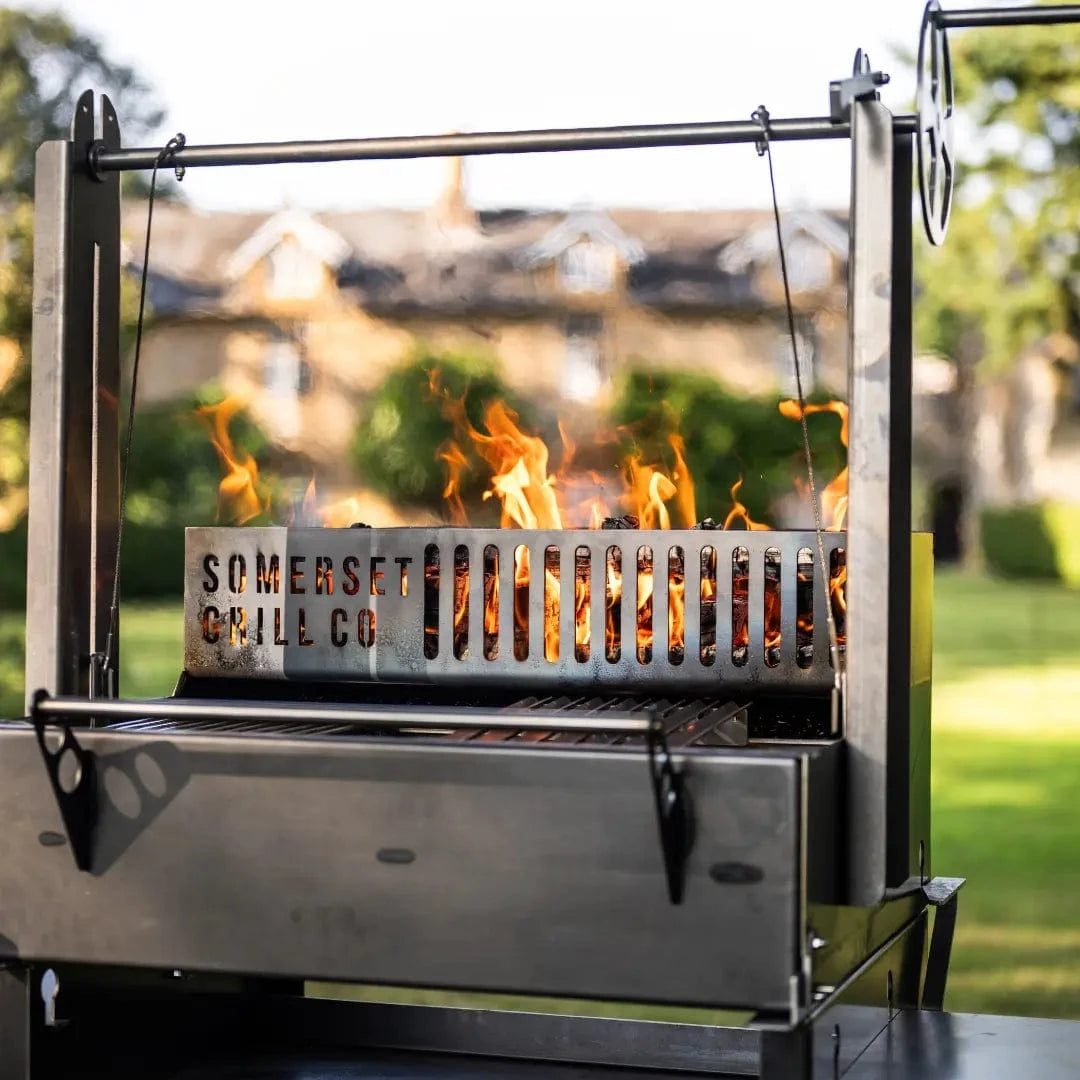
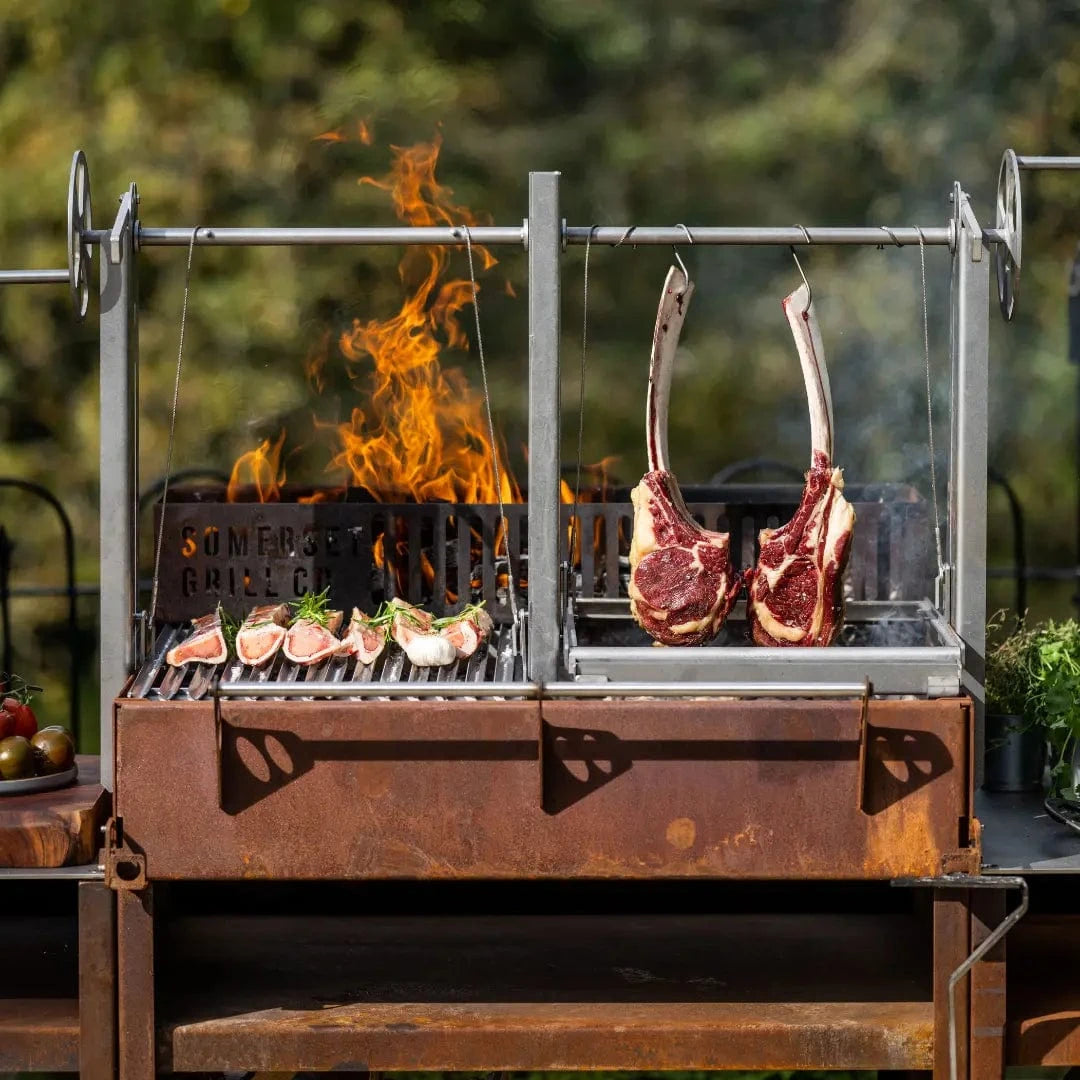
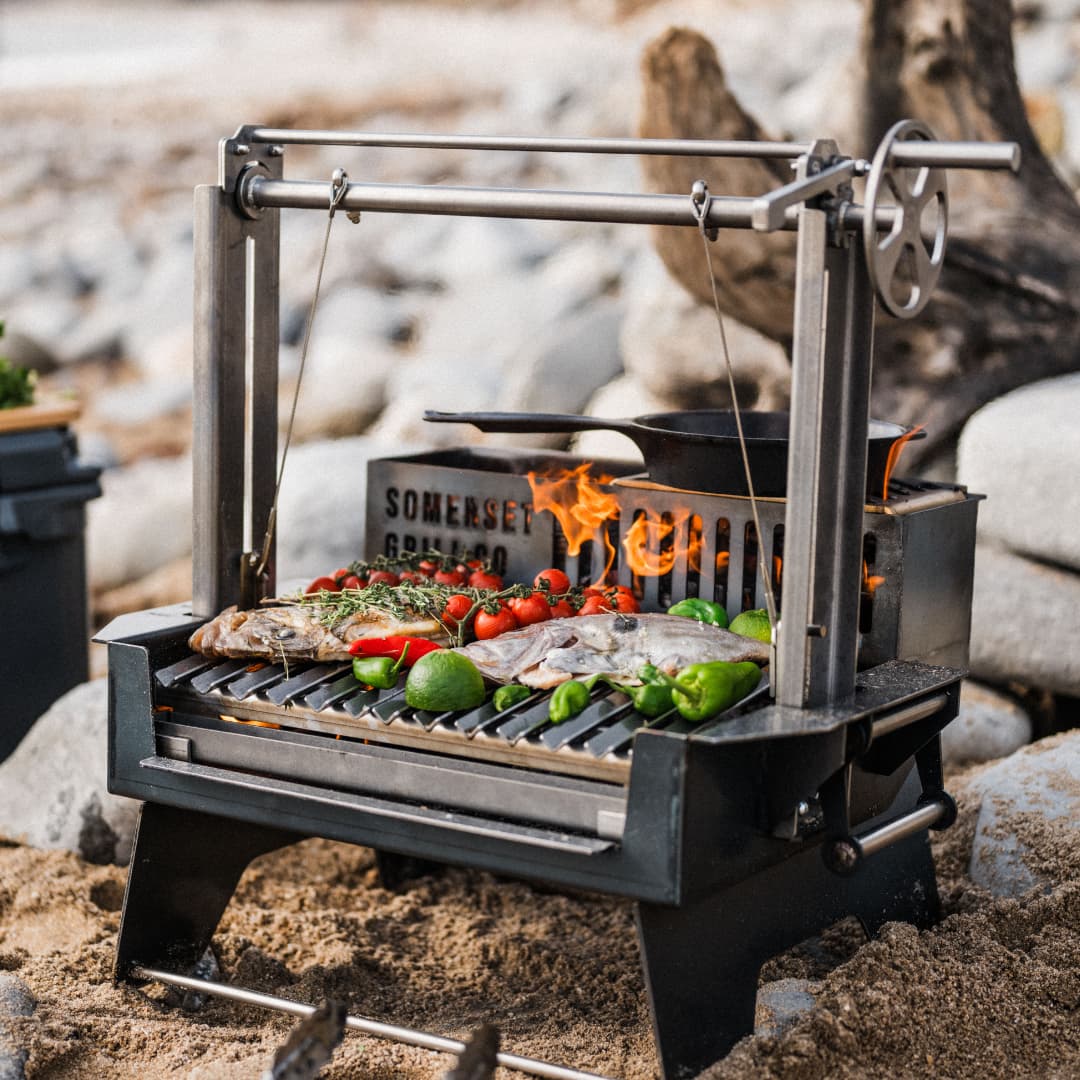

A Somerset Grill outdoor kitchen changes how much of the year you spend cooking in the garden. It does not need planning permission, and there is no builder on site for six weeks.
Our modular system arrives fully assembled, on castors. Corner Units, a Belfast Sink Unit, storage and Worktop Units, and your Asado or Grande Grill at the heart of it. Choose the layout that fits your space today. Add to it over time. Roll it into a new shape for a party. Take the whole kitchen with you if you move.
Start With Your Space
A kitchen feels right when it works with the garden you already have. Five things to settle before you choose a layout.

1. Measure up
Measure the patio or terrace carefully so every unit has its place.
2. Note the fixtures
Mark the walls, fences and posts your layout will need to work around.
3. Follow the sun
Think about where it falls through the day and where you will want shade.
4. Check the wind
Note the prevailing direction, so smoke blows away from the seating, and where the garden already gives shelter.
5. Plan the flow
How do you move through the space, and how do you like to entertain?
Once you have those, the layouts below start to make sense.
Outdoor Kitchen Layouts: Linear, L-Shape, U-Shape and Island
We show four layouts below. Plenty of owners have arrived at a fifth. Every unit is on castors, so nothing is fixed. Start compact and grow.
The plan drawings are all set out around a Grande Grill. If you are planning around an Asado, the layout is 17 cm narrower — both sets of figures are in the table further down.
The Linear Kitchen

Your Asado or Grande Grill with a matching Worktop Unit either side. Ideal for smaller gardens. Generous cooking space, with practical room to plate up and serve.
What is included
- Asado or Grande Grill, your choice of size
- Two matching Worktop Units
- Gunmetal or Cor-Ten finish
- All units on castors
Footprint 282 × 70 cm. Worktop height 88 cm.

The L-Shape Kitchen

Designed to feel like a working kitchen. A deep Belfast sink, generous prep space, and a Corner Unit that turns the layout round the edge of your terrace. There is room for a kamado or pizza oven too, so you can cook in tandem and host a crowd without a queue for the grill.
On castors, it rearranges in moments and flips to a reversed L to suit your space.
What is included
- Asado or Grande Grill with Woodstore Stand
- Two Worktop Units
- One Corner Unit
- One Belfast Sink Unit
- One Kamado Unit
- The Full Monty Accessories Bundle
Footprint 352 × 258 cm. Worktop height 88 cm.

The U-Shape Kitchen

Our most complete configuration. Two Corner Units wrap you in worktop, with the Belfast sink on one side and space for a kamado or pizza oven on the other. Everything within a step of the fire. Flip it to a reversed U whenever the space calls for it.
What is included
- Asado or Grande Grill with Woodstore Stand
- Two Worktop Units
- Two Corner Units
- One Belfast Sink Unit
- One Kamado Unit
- The Full Monty Accessories Bundle
Footprint 422 × 164 cm. Worktop height 88 cm.

The Kitchen With Island

Everything in the U-Shape, plus two Worktop Units with Doors that form a central island. Storage beneath, a full worktop on top, and a proper place to gather while you cook. For people who love to cook and host in equal measure.
Everything in the U-Shape, plus
- Two Worktop Units with Doors, forming the island
Footprint 422 × 164 cm overall. Worktop height 88 cm. Allow extra depth for movement between the island and the grill.

Outdoor Kitchen Dimensions at a Glance
| Layout | With a Grande | With an Asado | Units |
|---|---|---|---|
| Linear | 282 × 70 cm | 265 × 70 cm | Grill + 2 Worktop Units |
| L-Shape | 352 × 258 cm | 335 × 258 cm | Grill, 2 Worktop, 1 Corner, Sink, Kamado |
| U-Shape | 422 × 164 cm | 405 × 164 cm | Grill, 2 Worktop, 2 Corner, Sink, Kamado |
| Island | 422 × 164 cm + island | 405 × 164 cm + island | U-Shape + 2 Worktop Units with Doors |
Worktop height is 88 cm across every unit.
Grande or Asado?
The drawings show the Grande, which is 94 cm wide. The Asado is 77 cm, so every layout comes in 17 cm narrower. Plan to the Grande figures and an Asado kitchen will always fit.
The Corner Unit: Turning a Straight Run Into a Kitchen

The Corner Unit is what turns a straight run into a working kitchen. It takes a dead corner and makes it a prep zone.
Why it works. It puts worktop where you need it most and separates cooking from cleaning without breaking the flow.
How to position it. Place it where your kitchen turns, then build outward. Grill on one side, sink or prep on the other. Cooks call that the work triangle. In a U-Shape, two Corner Units surround you with workspace.
As a pizza stand. Sit a pizza oven on it and keep your Worktop Units free for serving.
The Kamado Unit: Big Green Egg or Kamado Joe


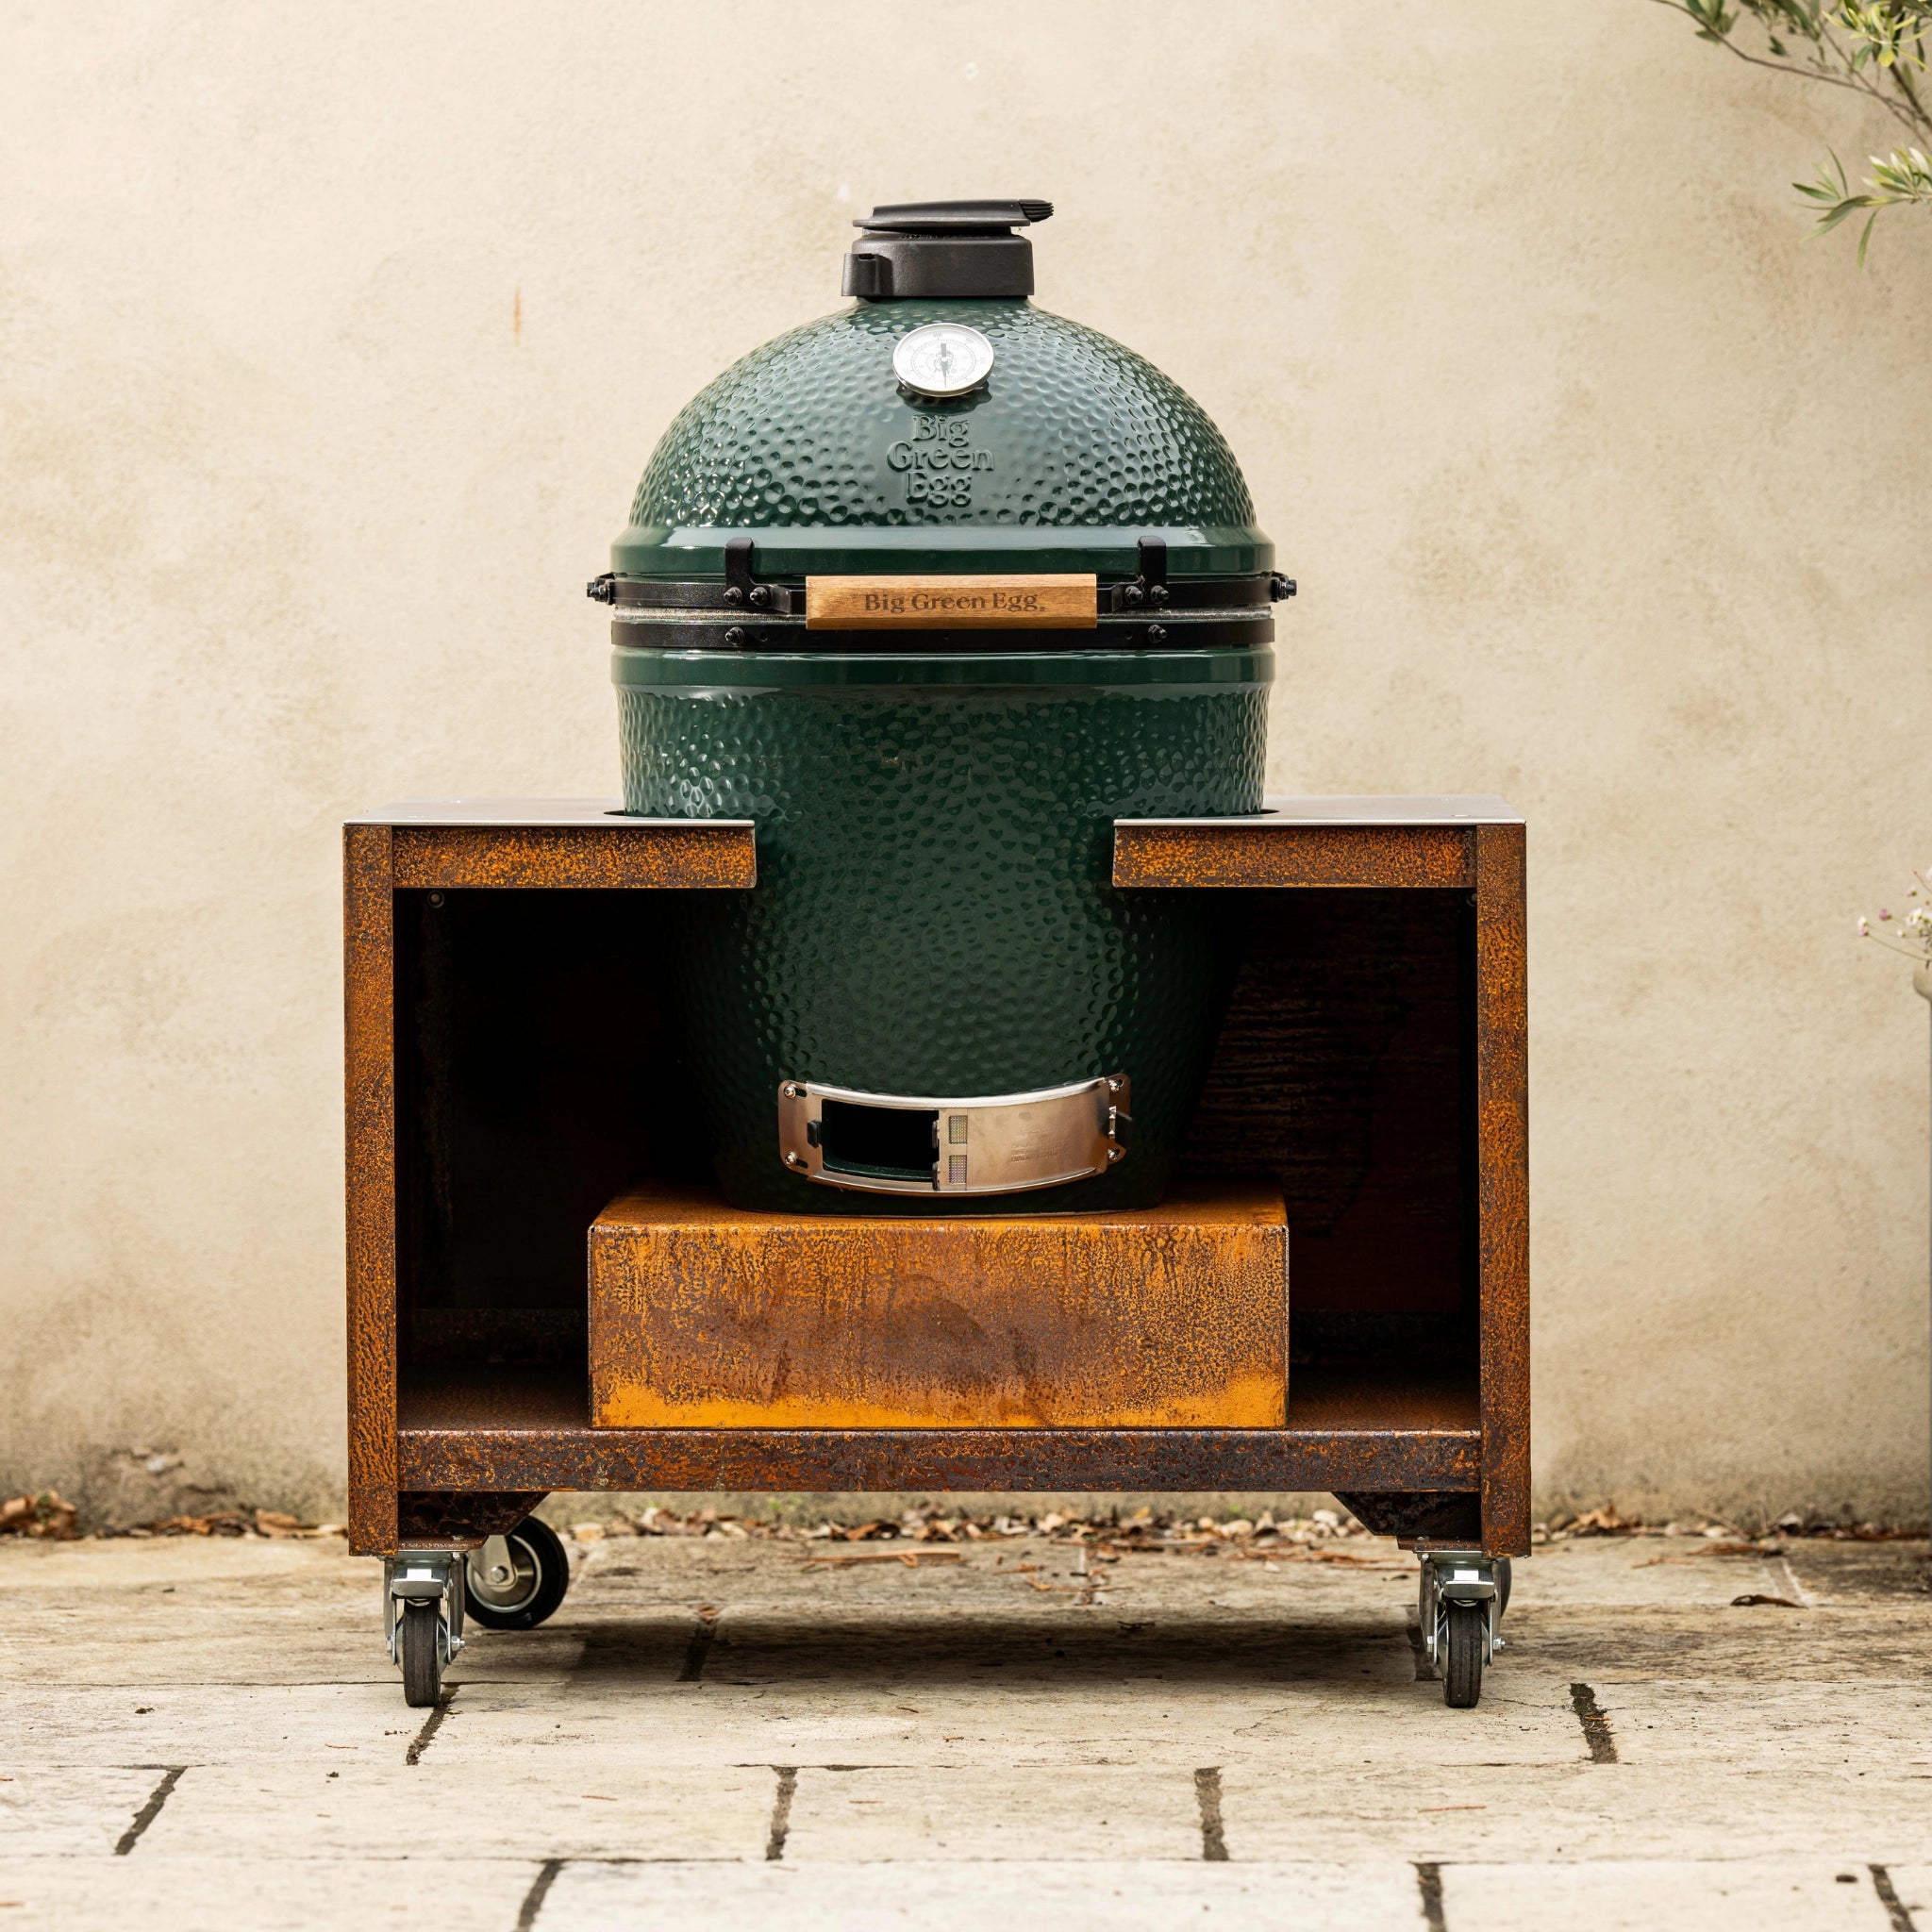
The Kamado Unit holds a Big Green Egg or a Kamado Joe at counter height, so you are not bending to the lid. Both are exceptional. The choice between them is personal, and you will not go wrong with either.
The kamado covers the long, closed, low cooking the open grill is not built for. A brisket, or an overnight smoke. Light it, set the dampers and walk the dog. Put it at the end of the run. It needs the least attention and it is the one you leave alone for twelve hours.
The Belfast Sink Unit: Do You Need an Outdoor Sink?

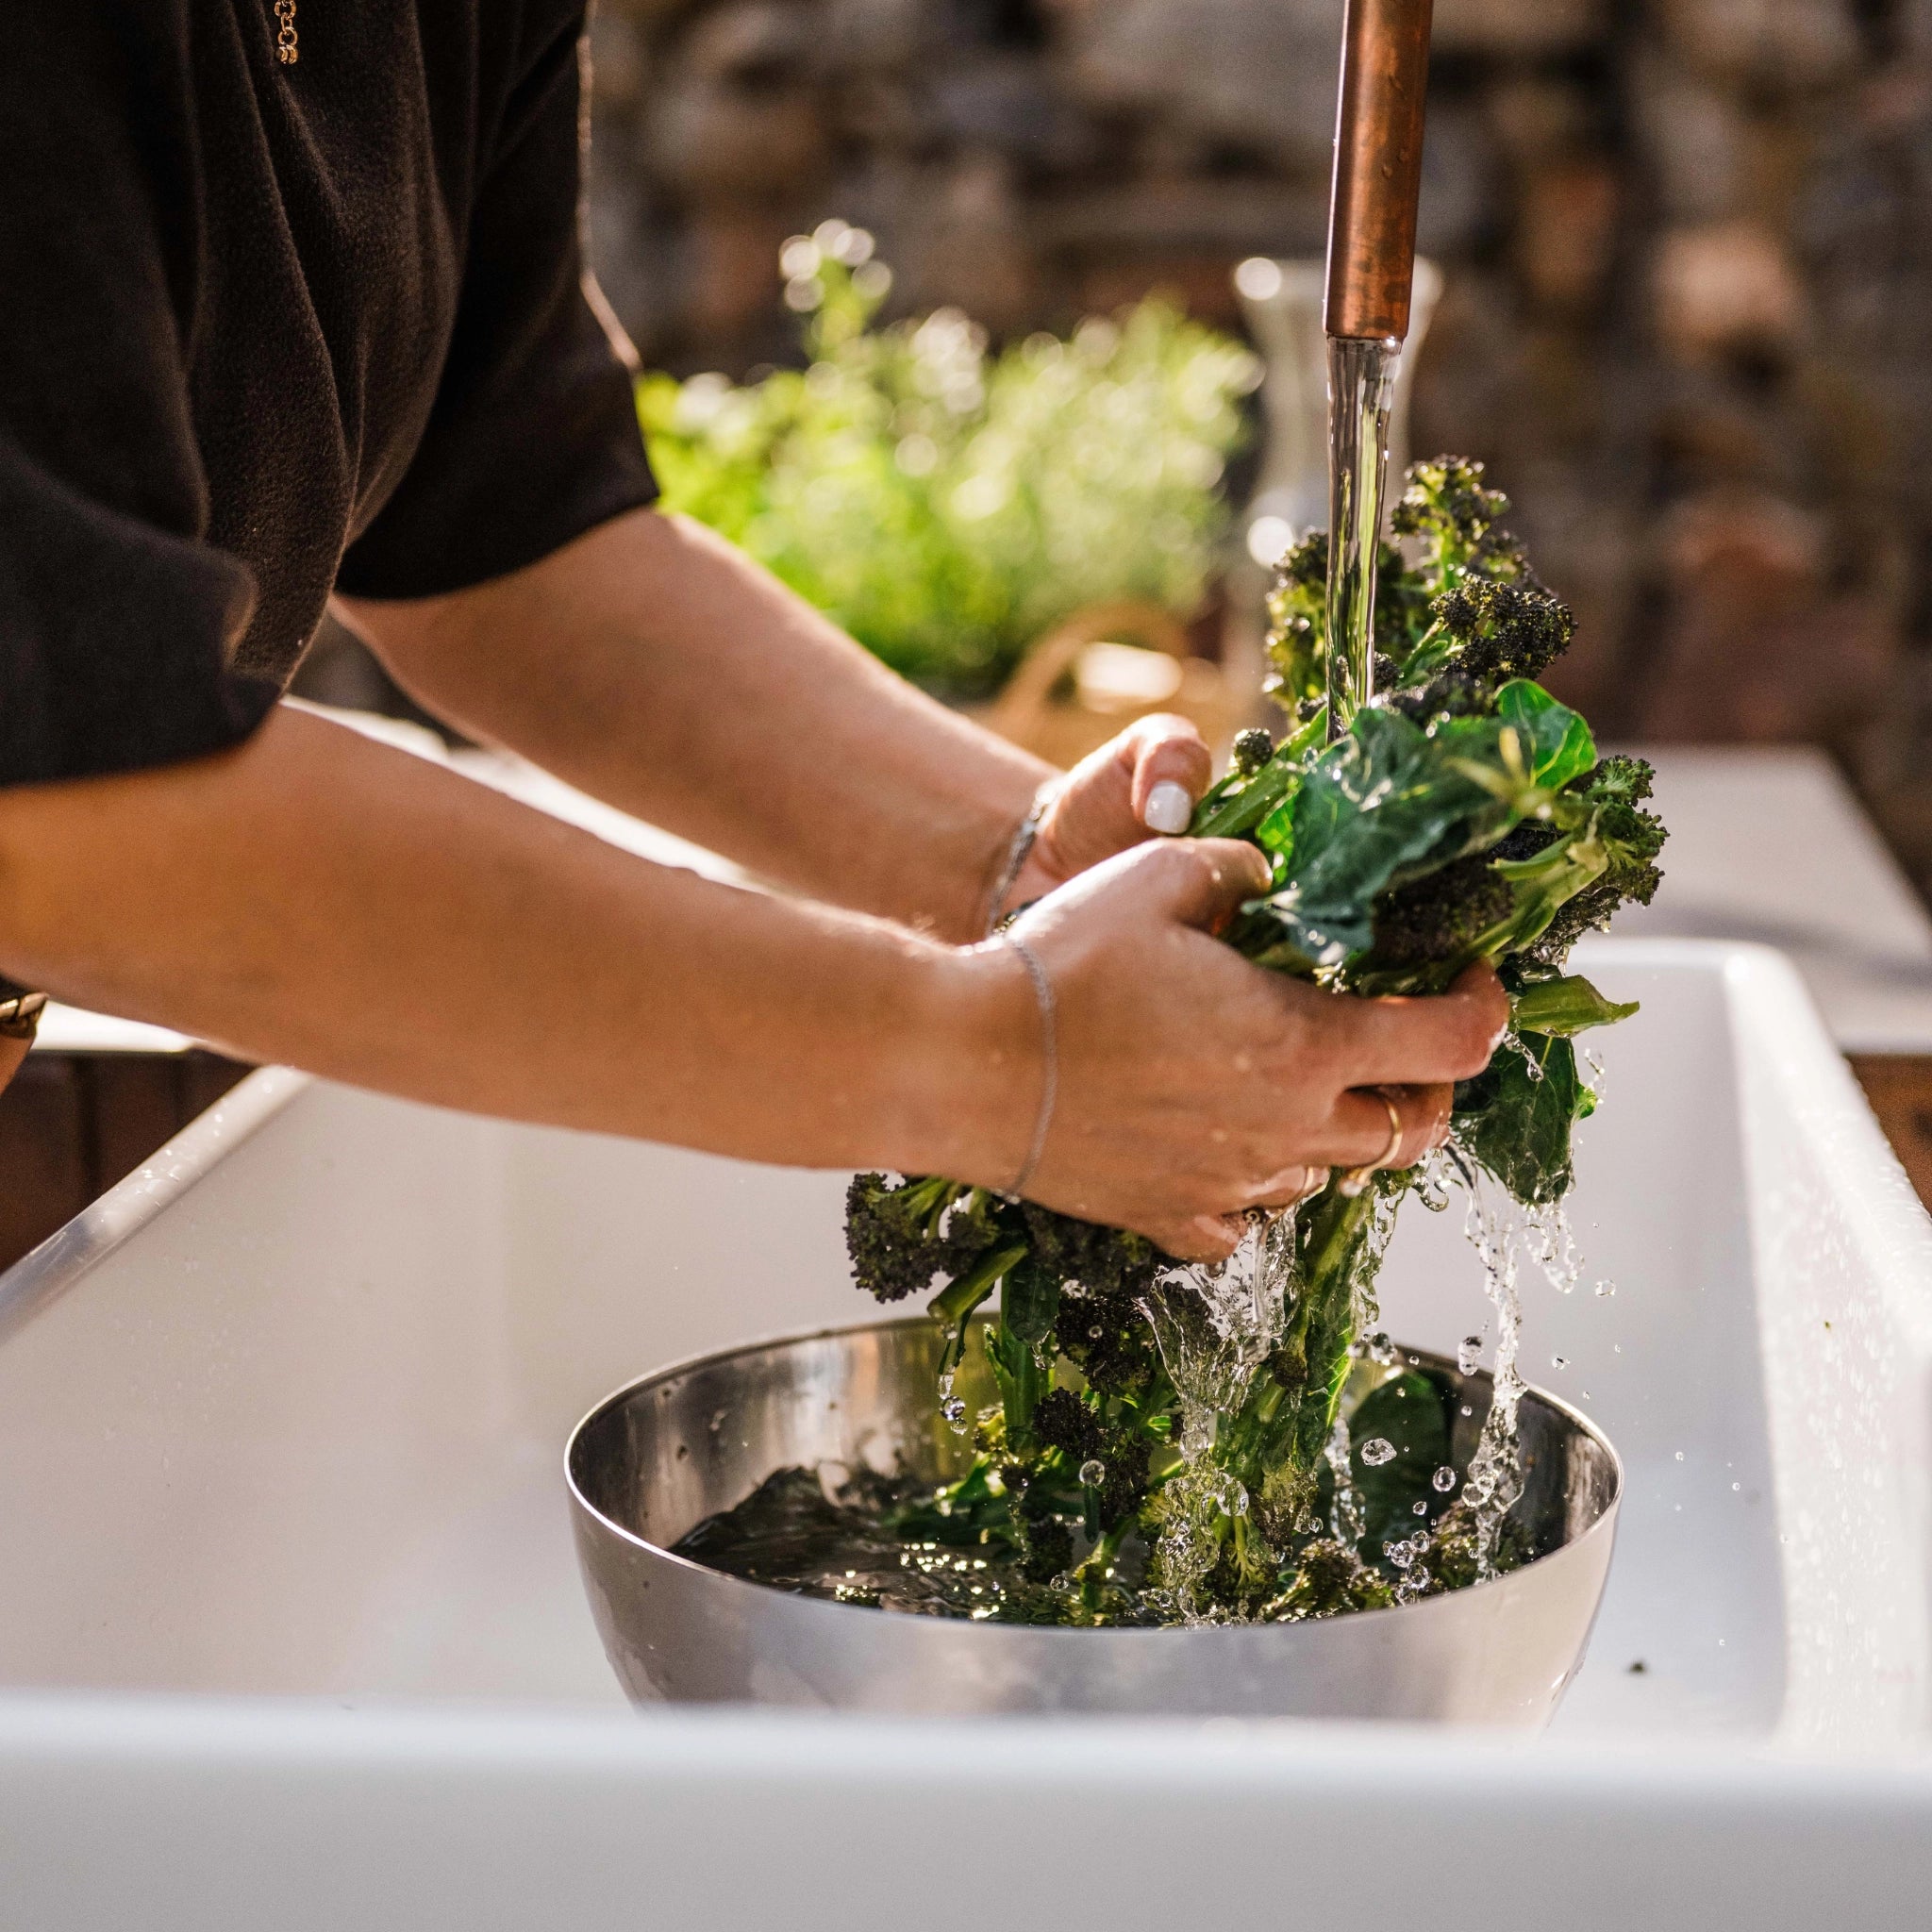
A sink is a luxury. If your kitchen sits by the back door it may be overkill, and a tap on the house wall will do. But like worktop space, it makes cooking outside simpler and more enjoyable. You wash your hands and rinse the veg where you are cooking, and the evening carries on without a trip indoors.
Place it close to your prep area and away from the grill. In an L-Shape, that means the opposite corner from the fire. Two work zones that never get in each other's way.
We are happy to advise on water supply and drainage. It is simpler than you might think.
The Full Monty Accessories Bundle
Included with the L-Shape, U-Shape and island kitchens. Eight pieces that open up the 12 Ways of cooking on your grill.
- Rotisserie. Electric motor and stainless skewer for slow-turning joints.
- Cattle Grid Grill. Wider bars for direct heat, ideal for searing.
- Tapa. A lid that turns the grill into an outdoor oven and smoker.
- Meat Hooks and chain. Cook on the bone over live fire, from rib to whole lamb.
- Chapa. Solid steel plate for veg, eggs and smash burgers.
- Ember Grill. Sits over the Ember Maker for the fiercest heat.
- Kebab Rack. For skewered meats: kofta, sheekh kebabs and picanha.
- Pizza Oven Plates. Stone-baked pizza straight from the grill.

12 Ways to Cook With Fire

Forget what a barbecue can do. A Somerset Grill is an outdoor heat source, and you can run several of these at once.
Sear. Skewer. Hang. Smoke. Fry. Rotisserie. Boil. Pot Cook. Char. Dirty Cook. Roast. Bake.
A chicken turning above a pan of potatoes catching the drips. A pot of stew at the back. Peppers blistering on the Chapa. All from one fire.
Finishing Touches

- Herb planters. Fresh ingredients within arm's reach.
- Lighting. Warm and low on the worktop, none pointed at the fire. Keep cooking well into the evening.
- A place to gather. Plan a bar, or a table and chairs, so guests stay close.
- Utilities. Plan gas, electric and water early, and conceal them where you can.
- Storage. Keep everyday tools to hand. Doors on the Worktop Units hide the gas bottle, the charcoal and the bin.
- Ventilation. Essential under cover. Open sides, good airflow, and at least 1.5 m from the top of the Ember Maker to any roof. Keep the kitchen at least 1.5 m from fences, sheds and the house. Our building guide has the full rules.
Built Once, Used for Life
A Somerset kitchen is bought once and used for decades. Because it is modular, you can start with the layout you need today and add to it as your garden and your cooking grow.
- Modular. Start with a Linear run and grow to a full island kitchen.
- On castors. Rearrange any time, and take it with you if you move.
- Built to last. Handmade in Somerset from thick steel.
- Two finishes. Gunmetal or Cor-Ten. Choose the look for your garden.
Cor-Ten units carry our 20-year warranty. Gunmetal carries our 10-year warranty.
Build and price your own kitchen on our website.
From Our Owners
Real outdoor kitchens, designed and built by Somerset Grill owners. A starting point for yours. There are more on the Asado Hub owners' wall.

Outdoor Kitchen Questions We Get Asked
Do I need planning permission for a modular outdoor kitchen?
No. The units are freestanding on castors, like garden furniture. A permanent roof or a built structure is a different matter, and worth a call to your council.
How far from the house should it be?
At least 1.5 m from the house, fences and sheds, and 1.5 m from the top of the Ember Maker to any roof.
Can I start small and add units later?
Yes. Every layout above is the same units in a different arrangement. Most owners start Linear and add a Corner Unit and a sink in year two.
Gunmetal or Cor-Ten?
Cor-Ten weathers to a rust patina and needs nothing. Gunmetal stays dark and wants a wipe of oil after a cook. Both carry the same steel underneath. Our care guides cover each.
Can I move it if I move house?
Yes. Lock the castors, lift the grill body off with two people, and the rest rolls onto a van.
Ready to Plan Yours?
When you are ready, build your modular layout and choose your finish on our website. Or get in touch and we will talk it through with you.
Call +44 7376 362 283. Email hello@somersetgrill.com. Or visit us at Somercroft Farm, Seavington St Michael, Somerset TA19 0QB.
Related: Planning an Outdoor Kitchen · Building Your Asado Grill Into an Outdoor Kitchen · Argentinian Grill vs Kamado


Comments
0 comments